What if the most useful electrical decisions for your new home have little to do with where the power points go? Your electrical plan for new home build Townsville should start with your daily routines, then account for North Queensland’s heat, humidity and the cooling your home will need.
It’s easy to focus on visible choices such as lights and outlets, then realise later that you also needed to plan for air conditioning, solar or battery storage. Bringing these decisions into the design early helps you coordinate the details while there’s still room to adjust the layout.
This guide takes you through practical choices to consider before your plans are finalised. You’ll look at outlets, lighting and air conditioning placement, as well as how electrical, solar and battery planning can fit together without overcomplicating the design.
Key Takeaways
- Shape your electrical plan for new home build Townsville around your household’s routines, not just the position of power points.
- Work room by room to map outlets, lighting and controls before the build design is finalised.
- Plan air conditioning and equipment locations with Townsville’s heat and humidity in mind.
- Consider how solar and solar battery storage could fit your home now or in the future.
- Bring your floor plan, intended room uses and equipment locations to a planning discussion to help coordinate the details.
Electrical Plan for a New Home Build in Townsville: Start with How You Live
An electrical plan sets out your home’s electrical needs, including the positions of outlets, switches and lighting controls. For an electrical plan for new home build Townsville, start with how you expect to use each room rather than a standard list of fittings. Your routines, furniture and appliances all affect what will work best.
Early decisions are easier to coordinate while the home design is still developing. Your planning team can see what each space needs before walls and finishes limit where electrical points can go. Understanding general electrical wiring principles can help you follow the discussion, while a licensed electrician can translate your preferences into a practical layout.
Turn your household routines into an electrical brief
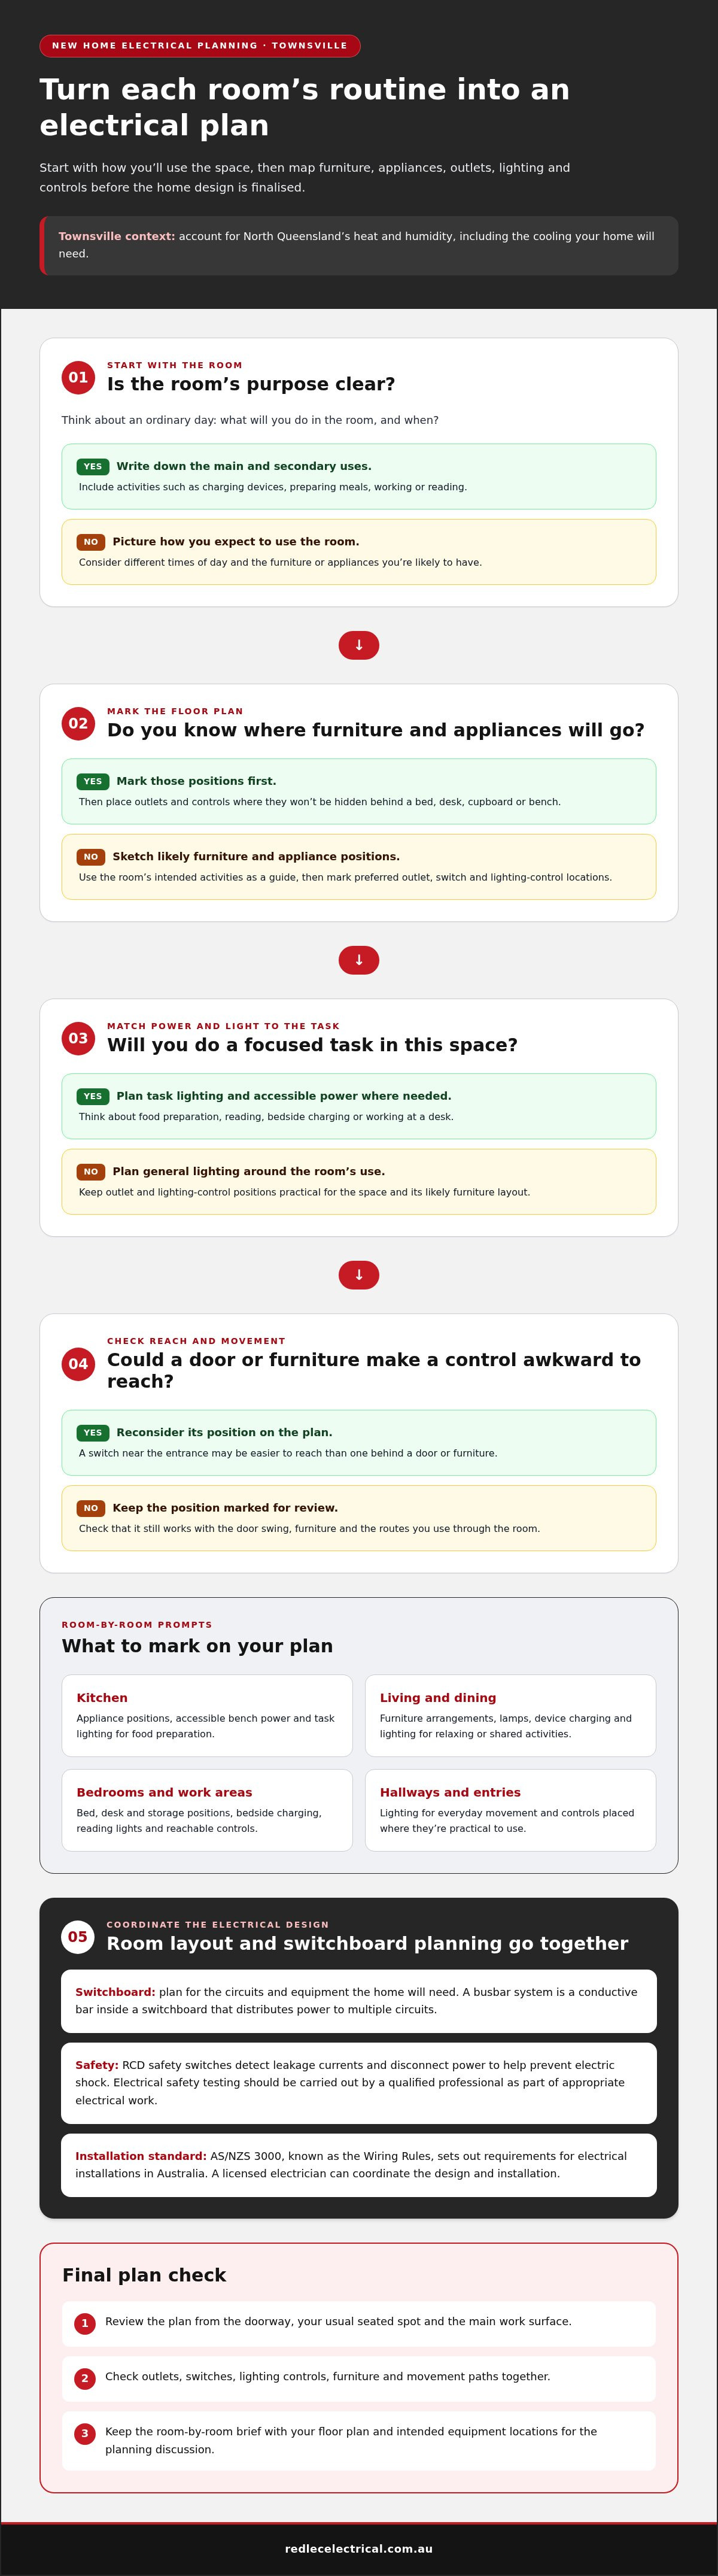
Picture an ordinary day in your future home. Where will you charge devices, prepare meals, work or read? Think about how you’ll move between rooms and where furniture and appliances are likely to sit. These details help prevent outlets or switches from ending up behind a bed, desk or cabinet.
- Living areas: Note where you’ll sit, watch television, charge devices or use lamps.
- Bedrooms: Consider bedside charging, reading lights and how you’ll reach the switches.
- Kitchen spaces: List the appliances you’ll use on benches and where task lighting will help during food preparation.
- Work areas: Record where a desk, computer and other equipment will go, along with the lighting needed for focused tasks.
For each room, consider what you’ll do there at different times of day. A room may serve more than one purpose, so plan lighting and controls around those activities and your usual movements. This gives each fitting a clear role rather than leaving you to choose without considering how the room will be used.
What should you decide before the layout is settled?
Mark preferred positions for outlets, switches and lighting controls on a copy of your floor plan. Check how doors open, where furniture will stand and which routes you use most. A switch near the entrance, for example, may be easier to reach than one placed behind a door or piece of furniture.
Keep the plan practical without trying to predict every future need. Note changes you can reasonably anticipate, such as a room taking on a different role, but avoid adding points without a clear purpose. Your brief can stay simple:
- Write down each room’s main and secondary uses.
- Sketch likely furniture and appliance positions.
- Mark desired outlet, switch and lighting-control locations.
- Flag tasks or movement paths that need good lighting.
Bring this room-by-room brief to your planning discussion. It gives your electrician a clear starting point and helps shape a layout around your household instead of assumptions. Next, check how those everyday requirements fit with power distribution and switchboard planning.
Plan Power, Lighting and Switchboard Needs Around Your Home
Once you’ve mapped how your household will use each space, turn that brief into a room-by-room plan for outlets, lighting and controls. Check that everyday tasks are supported and that equipment can be connected where you’ll use it. Keep your floor plan and intended furniture layout together as you work through the details of your electrical plan for new home build Townsville.
Map outlets, switches and lighting to room use
Mark fixed furniture and appliances first. Then note where outlets will be useful without being blocked by a bed, cupboard or bench. Plan general lighting to illuminate the space, and task lighting for activities such as food preparation, reading or working at a desk. Place controls where they’ll be convenient to reach when entering and using the room.
- Kitchen: Mark appliance locations and bench areas where you’ll need accessible power and clear task lighting.
- Living and dining spaces: Consider furniture arrangements, lamps and how lighting will support relaxing and shared activities.
- Bedrooms and work areas: Plan lighting and controls around bed, desk and storage positions so they remain easy to reach.
- Hallways and entry points: Consider lighting for everyday movement through the home, with controls placed where they’re practical to use.
Review the marked plan from different positions: entering the room, sitting in your usual spot and using the main work surface. This can reveal a control or outlet that seems convenient on paper but would be awkward once the room is furnished.
Allow for a well-coordinated electrical system
Your switchboard brings the home’s electrical circuits together. Planning it means considering the circuits and equipment the home will need, rather than treating the board as a separate decision from the room layout. A busbar system is a conductive bar inside a switchboard that distributes power to multiple circuits. Your licensed electrician can coordinate the design and explain how it relates to the planned installation.
RCD safety switches detect leakage currents and disconnect power to help prevent electric shock. They’re one safety consideration to discuss as part of the electrical design. Electrical safety testing is also relevant to checking an installation and should be carried out by a qualified professional as part of appropriate electrical work. AS/NZS 3000, known as the Wiring Rules, sets out requirements for electrical installations in Australia. Your electrician can apply the standard to the project’s design and installation.
For a broader view of how a home’s design relates to energy performance, the Australian Government’s Australian Home Energy Rating Scheme (NatHERS) is a useful reference. Keep the wider picture in mind when deciding which lighting and equipment belong in your plan. Redlec’s electrical services can help you shape a layout around your plans.
Account for Townsville’s Climate, Air Conditioning and Future Energy Needs
Townsville’s heat and humidity make cooling a practical part of planning your new home, not a decision to leave until the electrical layout is settled. The Townsville climate data from the Bureau of Meteorology can help you understand local conditions as you consider how your household will use the home. Your electrical plan for new home build Townsville should show how air conditioning and other energy choices fit with the building design.
You don’t need to specify every future appliance now. Instead, make current decisions clear and identify sensible options you may consider later. That gives you a basis for coordinating electrical, cooling and solar planning.
Coordinate air conditioning with the electrical layout
Include your intended air conditioning locations in the planning discussion. Think about which rooms need cooling and how equipment placement relates to the floor plan and how you’ll use those spaces. Early coordination brings the air conditioning design and electrical requirements together with the home layout.
Mark the locations you’re considering on your plans. A licensed electrician can factor those choices into the electrical design, while air conditioning installation can be planned around the home’s layout. Requirements depend on the equipment and project, so don’t assume a particular electrical load before those details have been assessed.
- Identify the rooms where you expect to use air conditioning.
- Show intended equipment locations on the floor or site plan.
- Discuss how cooling plans fit with the electrical layout and other home systems.
Plan for solar and battery storage without overcommitting
You can include solar in the planning discussion even if you’re not ready to settle on a system. Note whether solar power is part of your plans now or a possibility for later, and consider where related equipment could fit. Seeking guidance from experienced solar installers such as GES ENERGY during early stages helps keep your electrical and solar planning connected while the design is still developing.
Solar battery storage stores excess solar energy for later use, which can reduce reliance on the grid during peak periods. You don’t need to decide on a battery before planning the home, but it’s useful to discuss how a future system could relate to the electrical design. Energy independence means supplying your own electricity without relying on the grid. Solar and battery choices may form part of that goal, depending on your system and needs.
Keep the conversation practical: separate what you need for the build from what you may want to add later. For an overview of the decision, see this guide to Townsville solar battery storage. Coordinating electrical, solar and air conditioning plans early gives you a clearer basis for finalising the design without committing to features that don’t suit your household.
Use a Practical Sequence to Finalise Your New-Home Electrical Plan
A clear process helps turn your preferences into a plan that can be reviewed alongside the rest of your new-home design. Keep your floor plan handy and work through household needs, room layouts, equipment and system coordination in order. This makes it easier to spot gaps and revisit decisions if the design changes.
Prepare a room-by-room plan before the build progresses
Start with a floor plan that shows how you expect to use each room. Mark furniture, appliances and intended air conditioning locations, then note where you’d like outlets, lights and controls. Separate essential items from optional ideas. This gives you a practical brief to discuss, without letting extra features distract from what your household needs day to day.
Use the plan to guide a simple sequence:
- Describe your household needs. Note the activities and equipment that matter in each space, including rooms with more than one purpose.
- Map the rooms. Mark furniture and appliance positions, then record preferred outlet, lighting and control locations in relation to them.
- Coordinate the systems. Include intended air conditioning equipment locations and raise any solar or battery considerations as part of the same design discussion.
- Review the plan. Check that the marked layout reflects how you’ll use the home and identify decisions to resolve before the design is settled.
Bring your marked floor plan, intended room uses and equipment locations to the planning discussion. If you’re still deciding between essential and optional items, label them clearly. That distinction keeps the discussion focused while leaving room to refine the plan.
Review electrical, solar and cooling decisions together
Check that the electrical layout supports each room’s intended use, then review it alongside cooling and future energy choices. If you change a room’s position or planned use, revisit the outlets, lighting controls and equipment locations affected by that change. Earlier decisions may no longer fit a revised floor plan.
Repeat the review if you change the appliances or air conditioning equipment you intend to include. Updates can affect how the electrical, cooling and solar plans fit together. You don’t need to predict every future need; record current requirements clearly and note any options you may want to discuss later.
For local support with the electrical side of your planning, explore Redlec’s Townsville electrical services. Bring your plans and questions to a discussion with Redlec Energy Solutions to coordinate the details around your home and household needs. Discuss your new-home electrical plan with the local team.
Plan Your Townsville New Build with Redlec Energy Solutions
Good planning brings your everyday routines, electrical layout, cooling needs and future energy choices into one clear picture. For an electrical plan for new home build Townsville, look beyond individual fittings and consider how each part of the home’s electrical design will work with the way you live. Room use, air conditioning and potential solar or battery systems are easier to discuss together while the home design is taking shape.
Redlec Energy Solutions provides electrical, solar and battery, and air conditioning services for homes in Townsville and surrounding areas. You can discuss how the electrical plan relates to your cooling requirements and energy plans, rather than treating each as an isolated choice. The right approach depends on your home, plans and priorities.
What Redlec brings to your new-home planning
Redlec’s local North Queensland team works with homeowners and businesses in the Townsville area. Planning support can be tailored to your project, whether you’re settling room-by-room electrical details, considering air conditioning locations or thinking about solar and battery options. The focus is on reliable work and practical coordination that suits the home, with attention to a neat finish.
Customer feedback describes Redlec’s service as “professional and prompt” and “neat and tidy”. You can work through the details with the electrical, cooling and energy needs of your home in view as your plans develop.
Take the next step with a clear project brief
You don’t need every decision finalised before starting a discussion. A useful brief gives the team a clear sense of how you expect the home to work and which choices you’re still weighing up. Bring your floor plan, intended room uses and planned equipment locations, including air conditioning and any solar or battery considerations. Mark essential requirements separately from ideas you may revisit later.
Update the brief as your home layout changes. A room that gains a new purpose or equipment that moves to another location may affect the electrical plan. Sharing the latest version keeps the conversation grounded in your current design, rather than assumptions based on an earlier draft. Redlec can tailor its approach to your home and project, helping connect the relevant Electrical, Solar & Battery, and Air Conditioning decisions.
If you’re planning a new home in Townsville, you can talk with Redlec about your new-home electrical plan. Bring your current plans and questions to start a practical discussion about what your home needs now and what you may want to consider later.
Give Your New-Home Plans a Clear Next Step
A useful electrical plan for new home build Townsville is more than a set of marked points. It gives everyone involved a shared reference for the choices that shape how your home will work. Before your plans progress, note any decisions that are still open and what information would help you settle them. Clear questions make planning discussions more focused and help prevent assumptions filling the gaps.
Your requirements don’t need to be perfectly polished before you talk them through. A current floor plan and a few notes about your priorities are a practical place to start. Redlec Energy Solutions can tailor its electrical, solar and battery, and air conditioning approach to your home and project, helping you consider the details with local support.
Planning a new home in Townsville? Talk with Redlec about your new-home electrical plan. Bring your questions and current floor plan to start the conversation.
Frequently Asked Questions
Can I change the electrical layout after my new-home plans are finalised?
Yes, changes may still be possible, but the options depend on the design and how far the build has progressed. If you want to move a desk or change a room’s purpose, raise it promptly with Redlec so the effect on the electrical design and other plans can be assessed. A marked-up floor plan helps show exactly what you want to change.
Is three-phase power necessary for a new home in Townsville?
No, three‑phase power isn’t automatically needed in every new home. Whether it suits your project depends on the electrical supply and equipment planned for the property. List any larger or specialised equipment you expect to use and discuss those requirements with your electrician during design. This gives them a clear basis to assess the supply needed, rather than assuming one setup will suit every Townsville household.
Can I add solar battery storage to my home after it is built?
Yes, solar battery storage can be added after a home is built, subject to the existing solar system, electrical setup and available equipment locations. If you install solar first and consider a battery later, the system will need to be assessed for compatibility. Redlec’s solar and battery team can review the existing arrangement and explain what work the addition involves. Planning for the possibility during a new build helps keep it in view.
Will a well-planned electrical system reduce my electricity bills?
It may support more considered energy use, but an electrical plan alone can’t guarantee lower bills. Your consumption, appliances, cooling habits, solar generation and electricity plan all affect what you pay. In Townsville, consider efficient lighting and how you expect to use air conditioning, then assess whether solar suits your household. These choices can help align the home’s systems with your energy priorities.
How many power points should I plan for in a new home?
There isn’t one number that suits every home. Make a room-by-room list of appliances and devices, then map them against furniture and bench layouts. In a kitchen, consider where small appliances will be used; beside a bed, think about lamps and device charging. This check helps identify useful locations without adding outlets where they’ll be hidden or rarely needed.
What does AS/NZS 3000 mean for a new-home electrical plan?
For your new-home plan, the electrician uses AS/NZS 3000 to guide the technical decisions recorded for the installation. Keep the electrical documentation aligned with the approved home design and any agreed changes to equipment locations. If a design revision affects electrical work, have your licensed electrician explain how it is reflected in the project documents. This helps keep the plans and installation details consistent as the build moves forward.
Can air conditioning be included in the electrical plan for a new build?
Yes. Include air conditioning in the electrical discussion while the home is being designed, particularly in Townsville, where cooling is a practical consideration. Note which rooms you expect to cool and the intended equipment locations. Redlec can coordinate the electrical and air conditioning details with your home layout. If room use or equipment locations change, revisit the plan so the related decisions stay aligned.